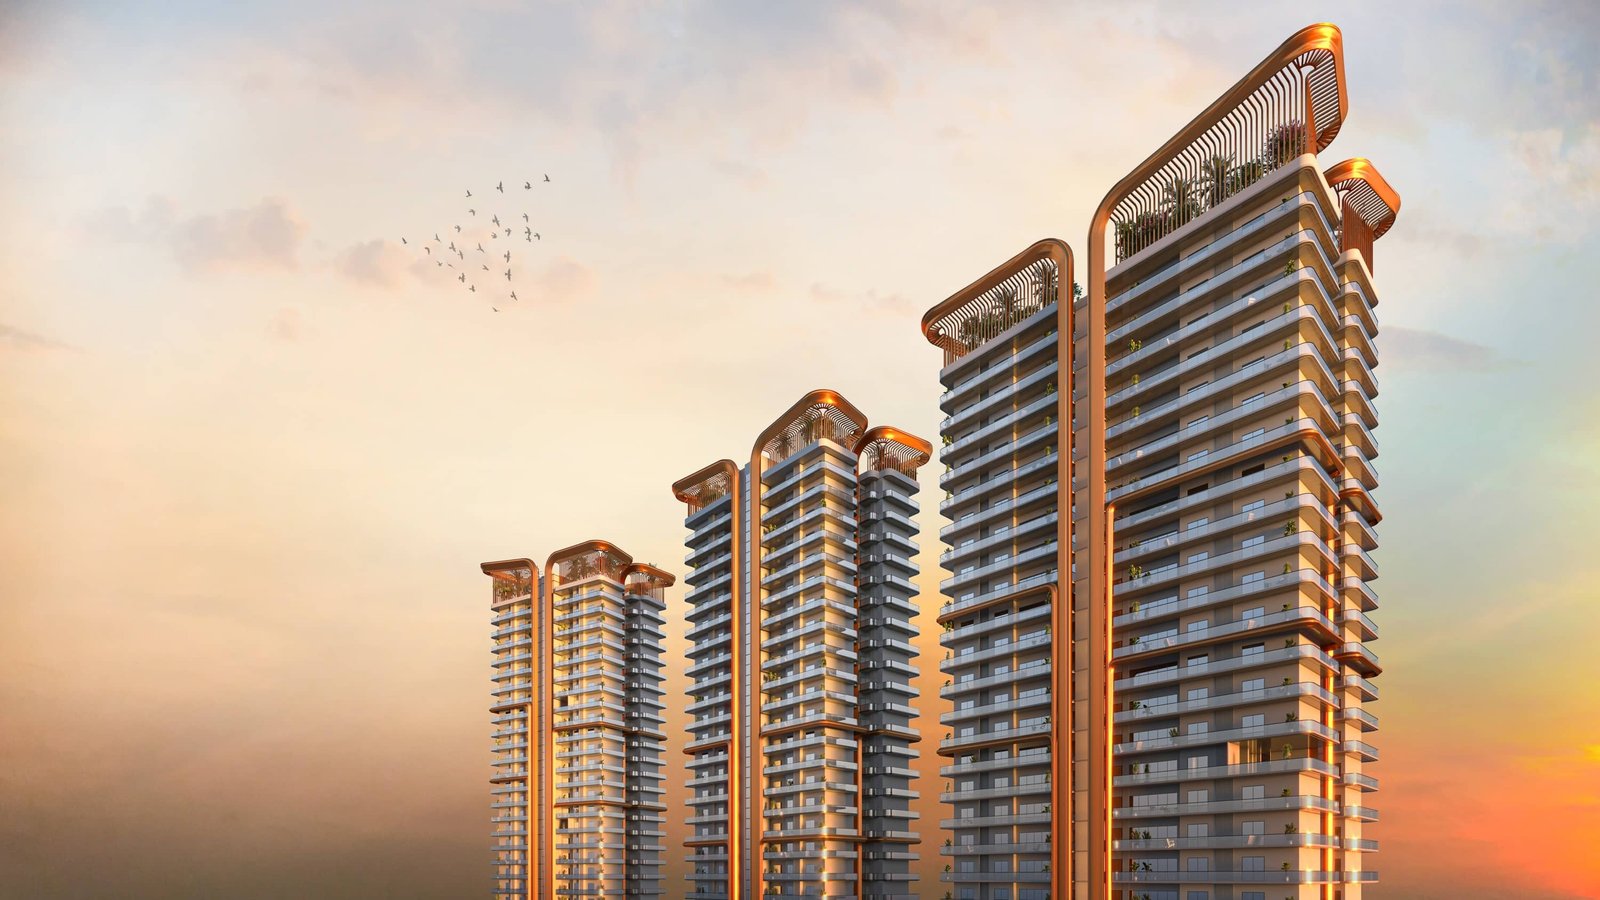
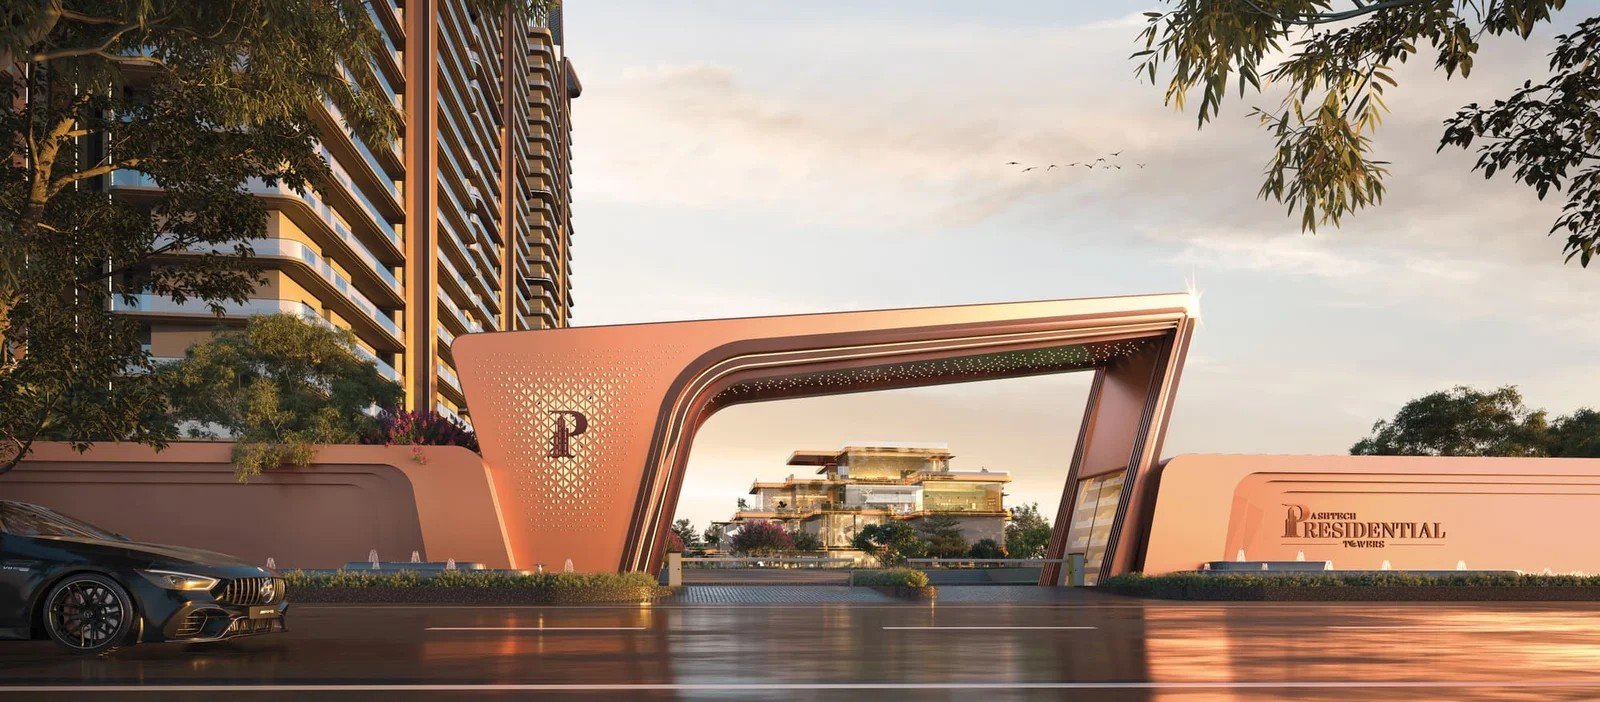
Ashtech Presidential Towers at sunset — Sector 12, Greater Noida West
GH-01 · Sector 12 · Greater Noida West

The Presidential
Address.

Ultra-luxury 3 & 4 BHK sky residences from 2,095 to 3,595 sq.ft. — overlooking an 8-acre park, open on three sides.

Private Preview
Get the price list & floor plans

Shared on WhatsApp within minutes.

Your details are collected by Ropstar Private Limited and used only to respond to your enquiry. Privacy Policy

Thank you.

Your relationship manager will call you shortly with the price list and availability.

5.6 acresLand parcel
3-sideOpen plot
70,000+Sq.ft. amenities*
30 : 70Payment plan
Project UP-RERAUPRERAPRJ746615/10/2025
PromoterAshtech Industries Pvt. Ltd.
Authorised Channel PartnerRopstar Private Limited
Agent UP-RERAUPRERAAGT20953
Presidential Living

A home that reads
like a statement.

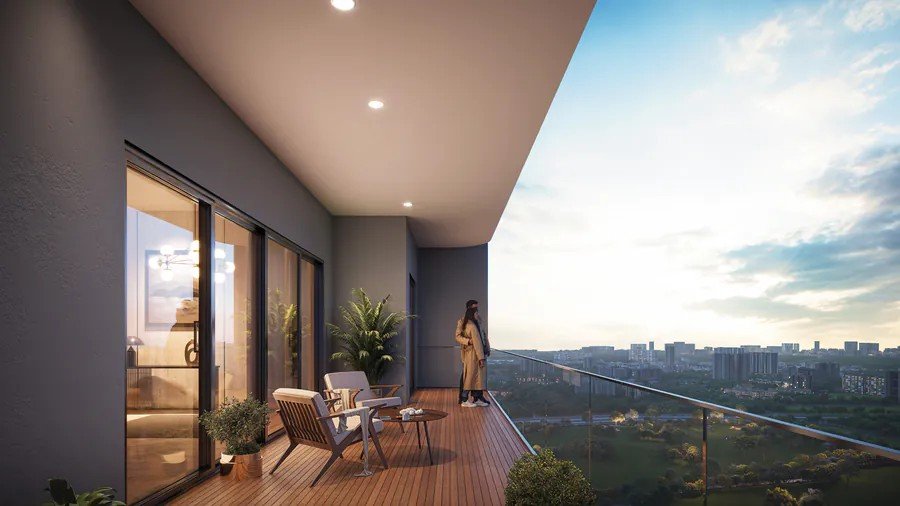
Ceilings up to 12 feet. Wraparound balconies up to 10 feet deep. Imported marble underfoot and an 8-acre authority park outside your window. Ashtech Presidential Towers is planned for the few who measure a home by how it feels to walk in.

12 ftCeiling height (up to)*
10 ftWraparound balconies*
8 acresPark-facing
VRVAir-conditioning
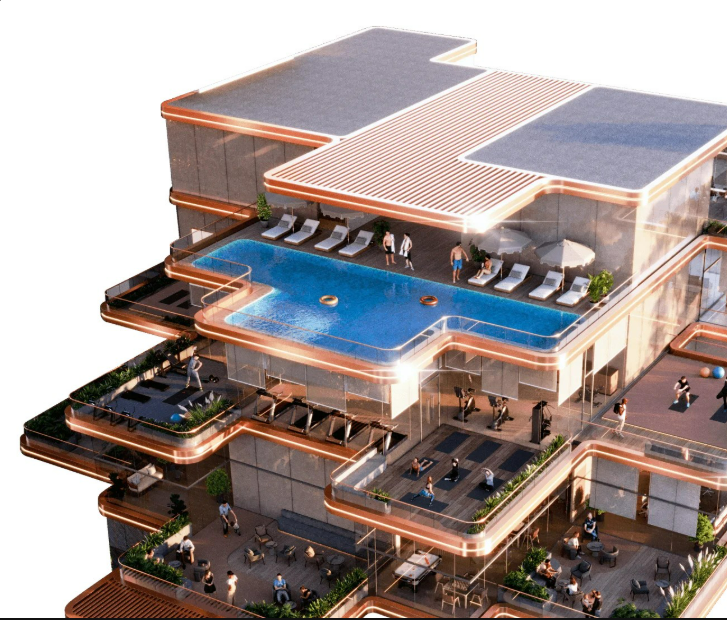
Sky-level pool, gym and lifestyle decks at Ashtech Presidential Towers
Artistic impression
Residences

Spaces designed
for grand living.

Residence01

3 BHK

2,095sq.ft.
3 Bed3 Bath

Spacious 3 BHK presidential residence designed for contemporary family living in Greater Noida West.
Residence02

3 BHK + Study

2,395sq.ft.
3 Bed3 BathStudy

Generously planned 3 BHK residences with expansive living spaces and premium fittings.

Residence03

3 BHK Suite

2,875sq.ft.
Servant roomPujaDress

A larger-format 3 BHK luxury suite created for elevated family living in Sector 12.

Residence04

4 BHK

3,095sq.ft.
4 Bed4 Bath

A spacious four-bedroom presidential residence with wraparound balconies.

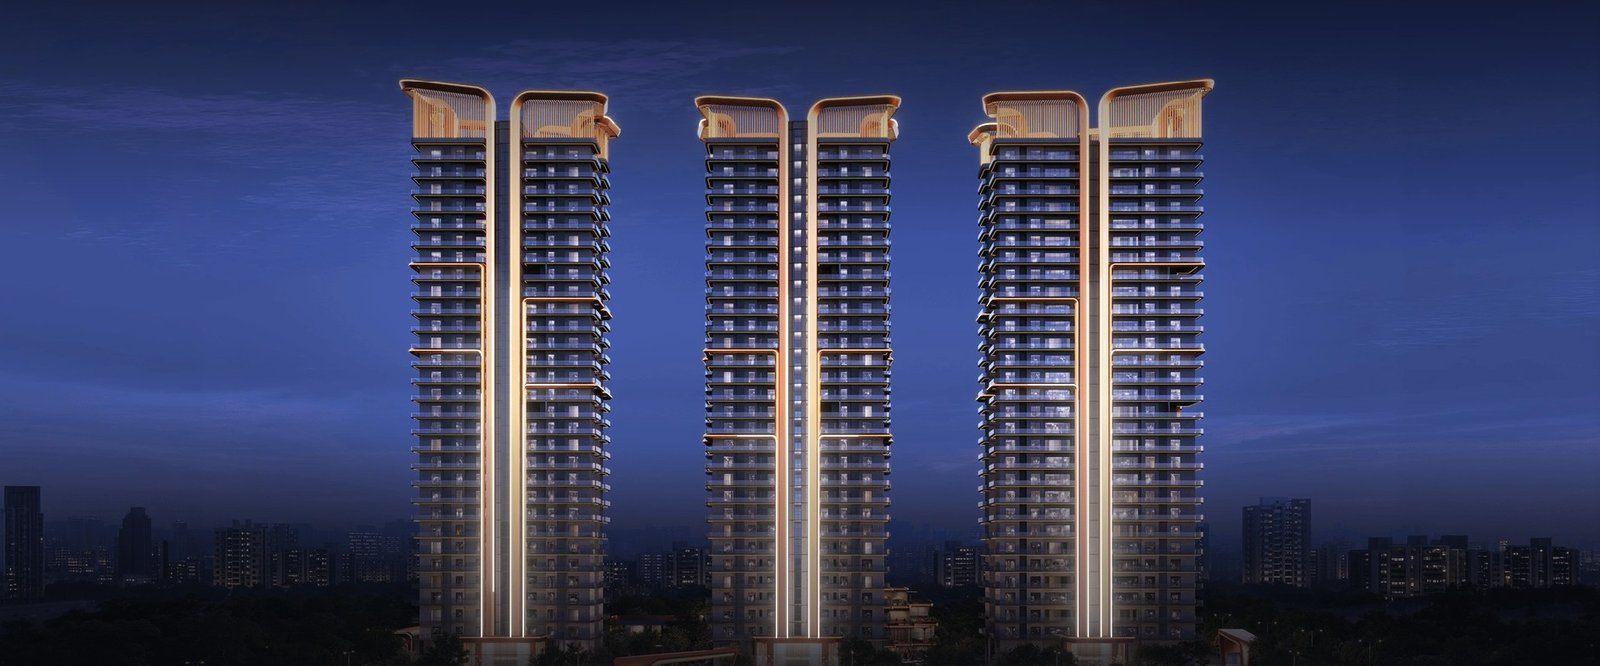
Gold Towers

Two iconic towers.
One extraordinary address.

Gold Towers offer large-format luxury residences, private lift lobby planning and garden-facing apartments.

The Residences

Six layouts.
One standard.

Select a residence to preview its plan. Detailed floor plans and current pricing are shared privately.
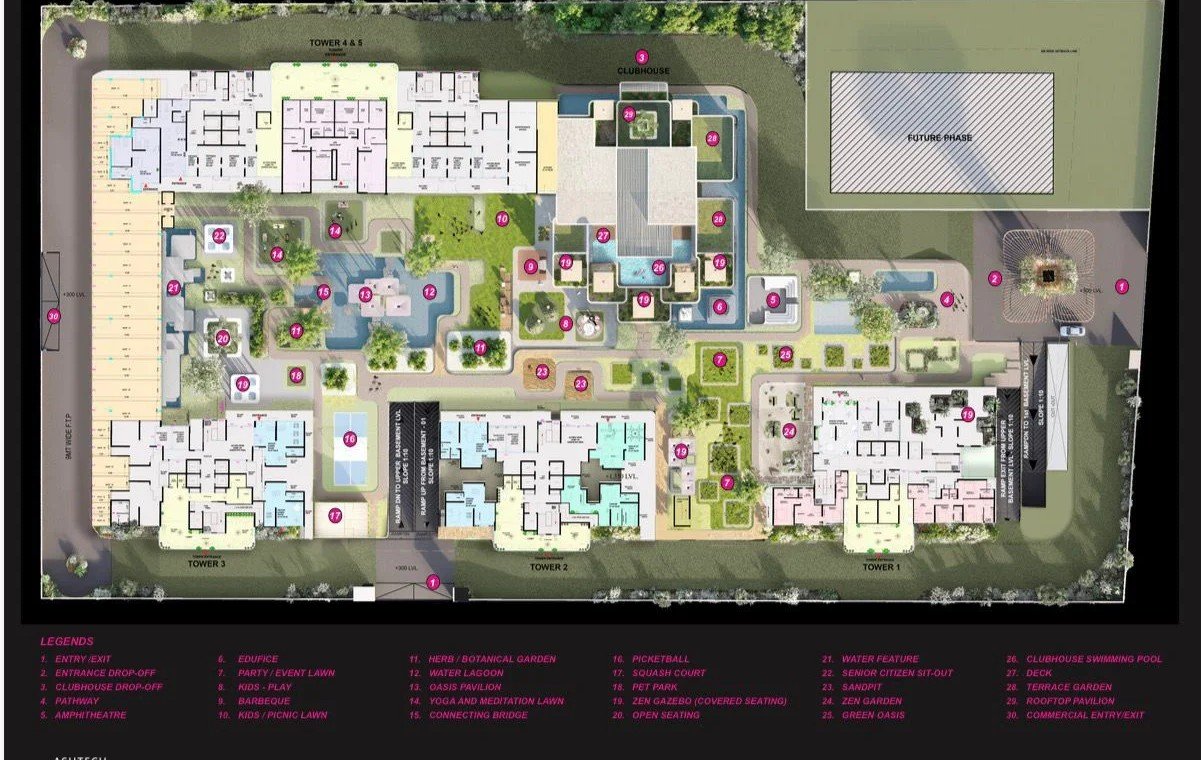
Floor plan

Flexible payment
30 : 70
Payment plan

A structured 30:70 payment plan as offered by the developer. Speak to our relationship manager for the complete schedule, terms and current inventory.

The Club

50+ ways to
spend an evening.

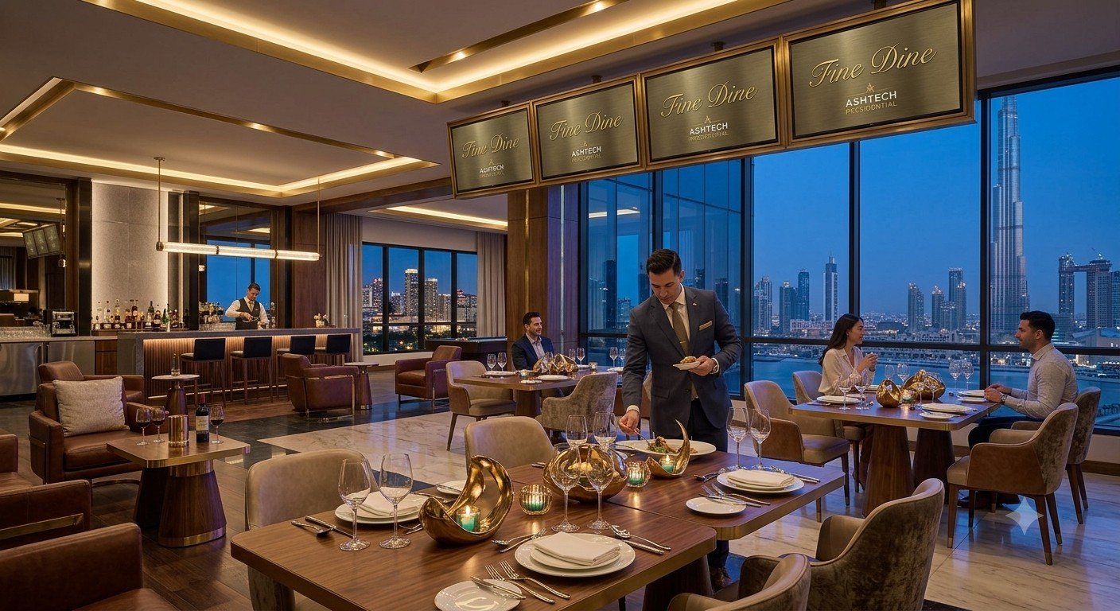
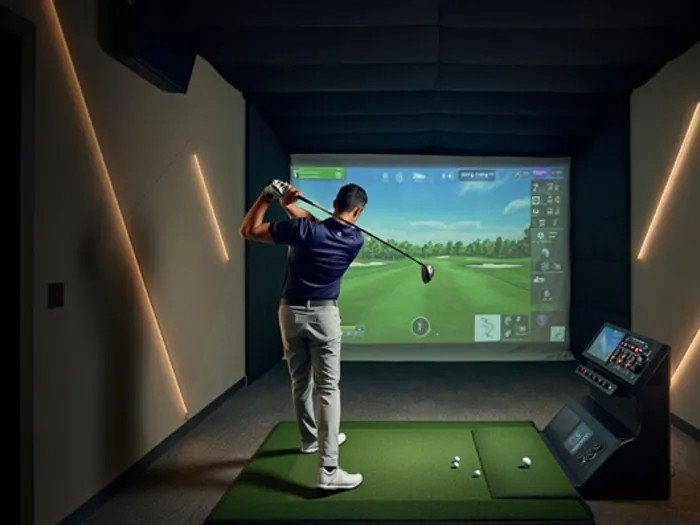
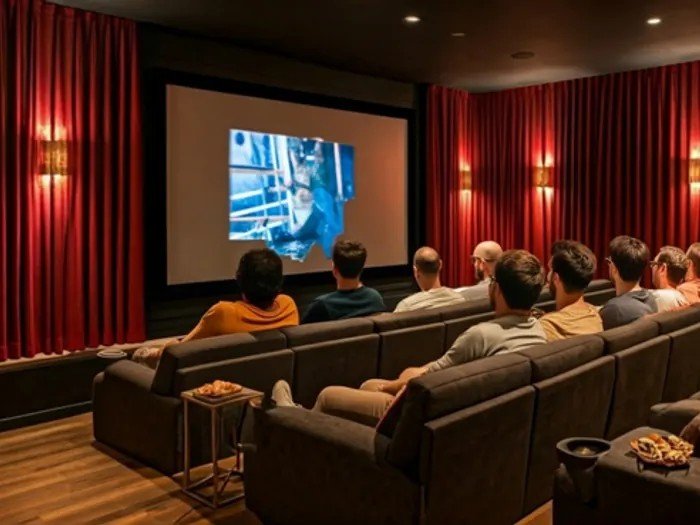
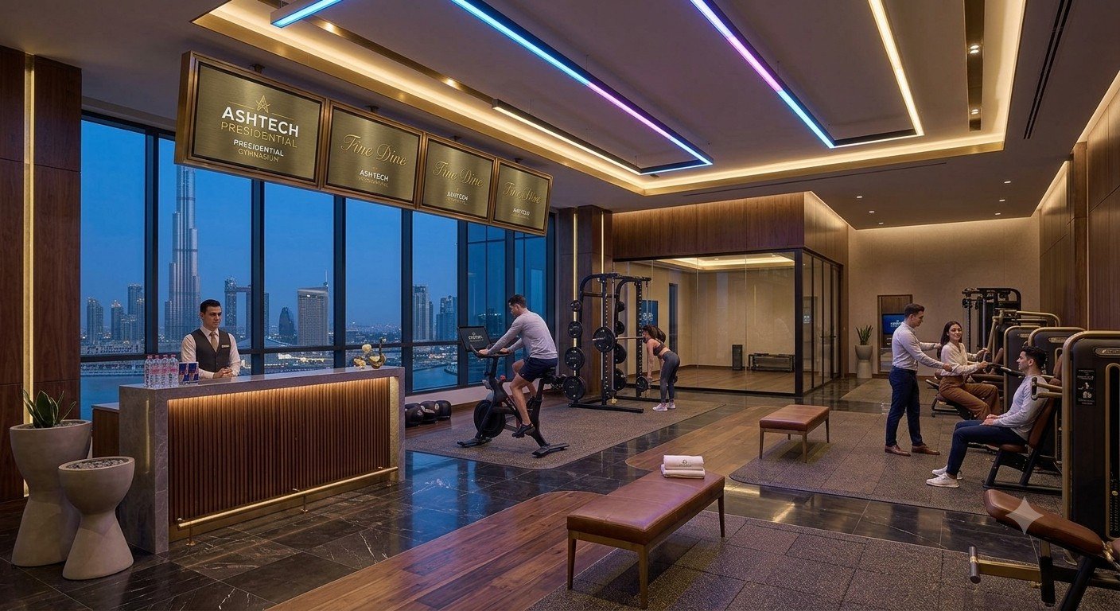
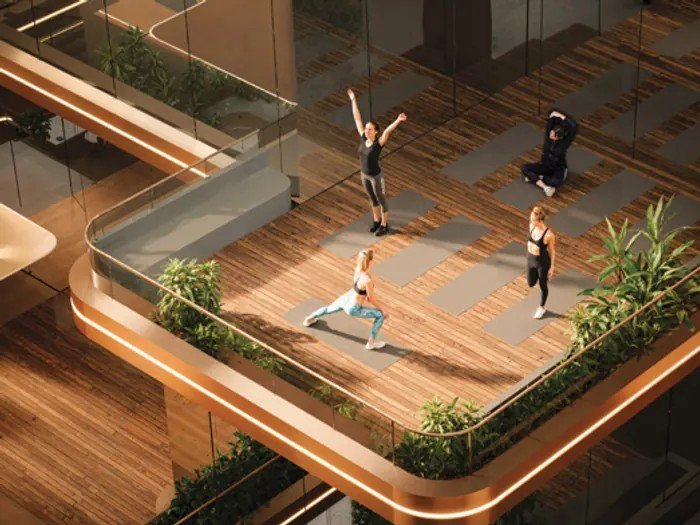
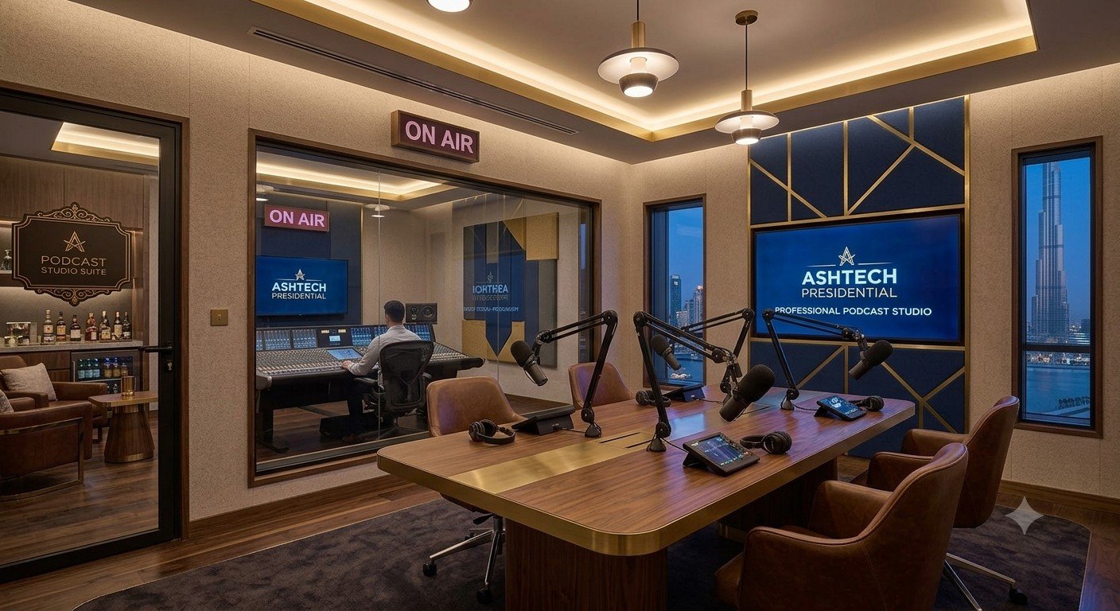
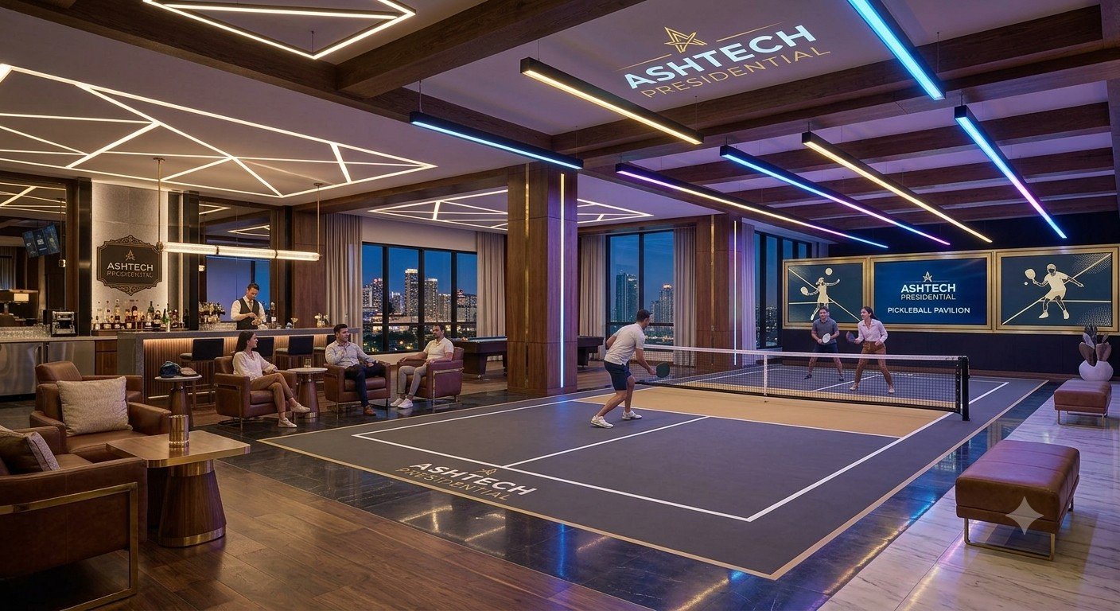
Wellness, sport, dining and private leisure — spread across 70,000+ sq.ft.* of clubhouse and landscaped zones.
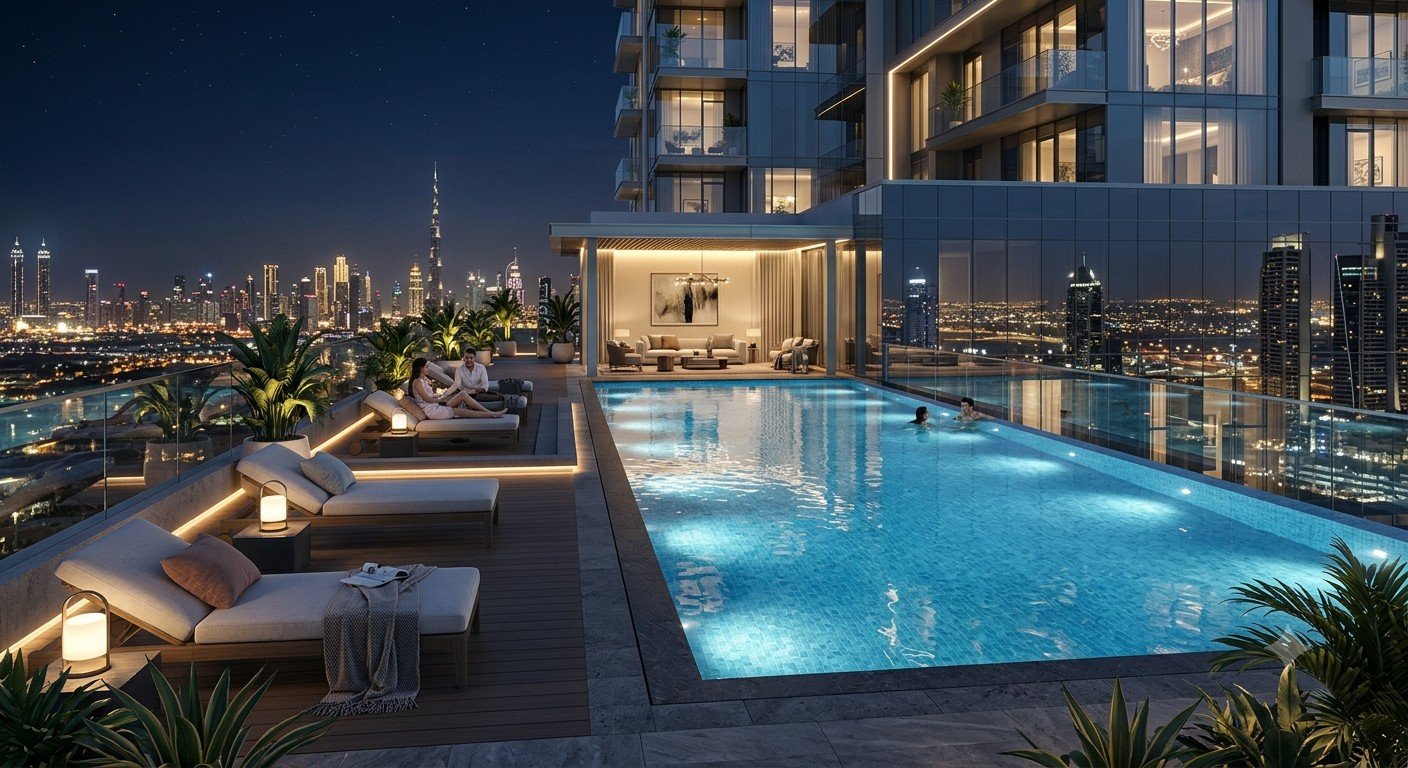
Swimming pool
01
Swimming Pool
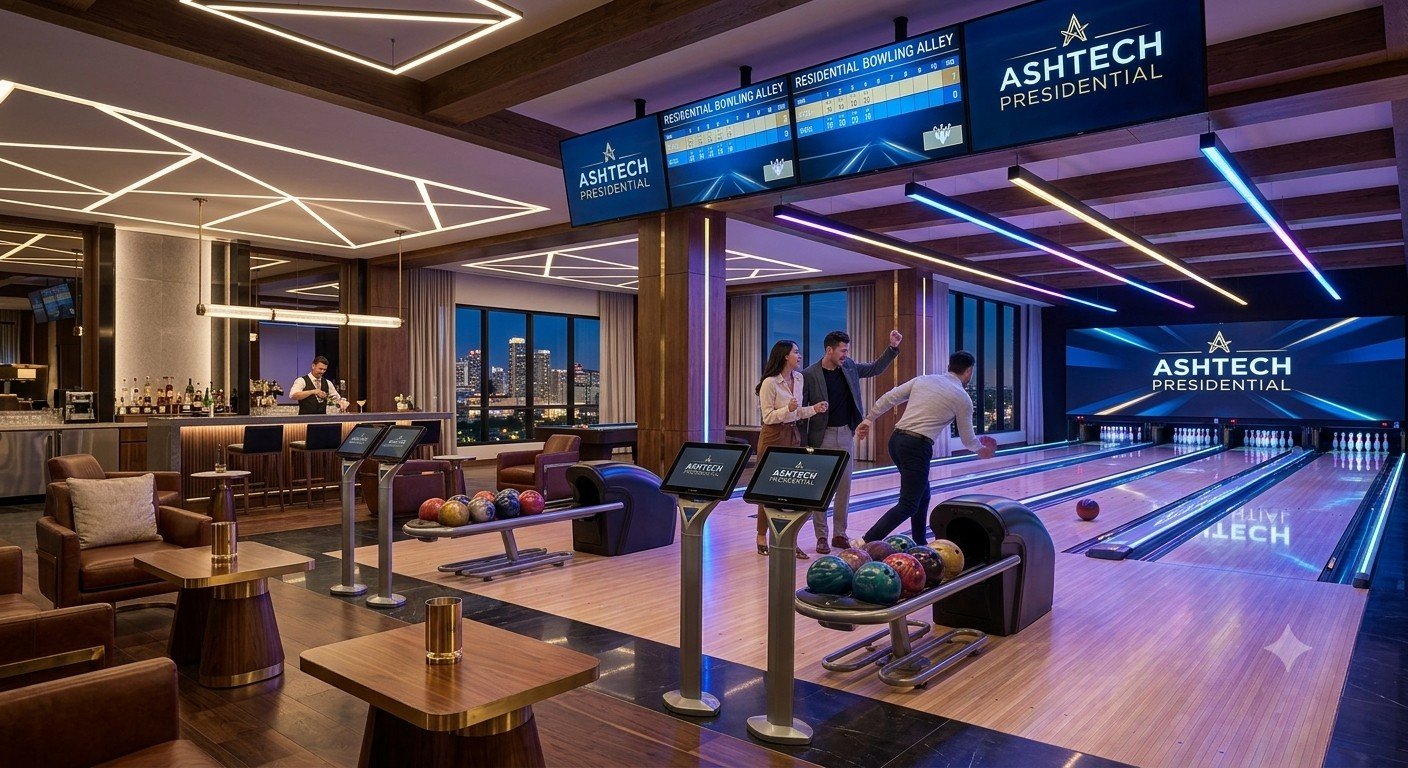
Bowling alley
02
Bowling Alley
Fine dine restaurant
03
Fine Dine
Golf simulator
04
Golf Simulator
Mini theatre
05
Mini Theatre
Gymnasium
06
Gymnasium
Yoga and meditation
07
Yoga & Meditation
Podcast studio
08
Podcast Studio
Business centre
09
Business Centre
Pickleball court
10
Pickleball
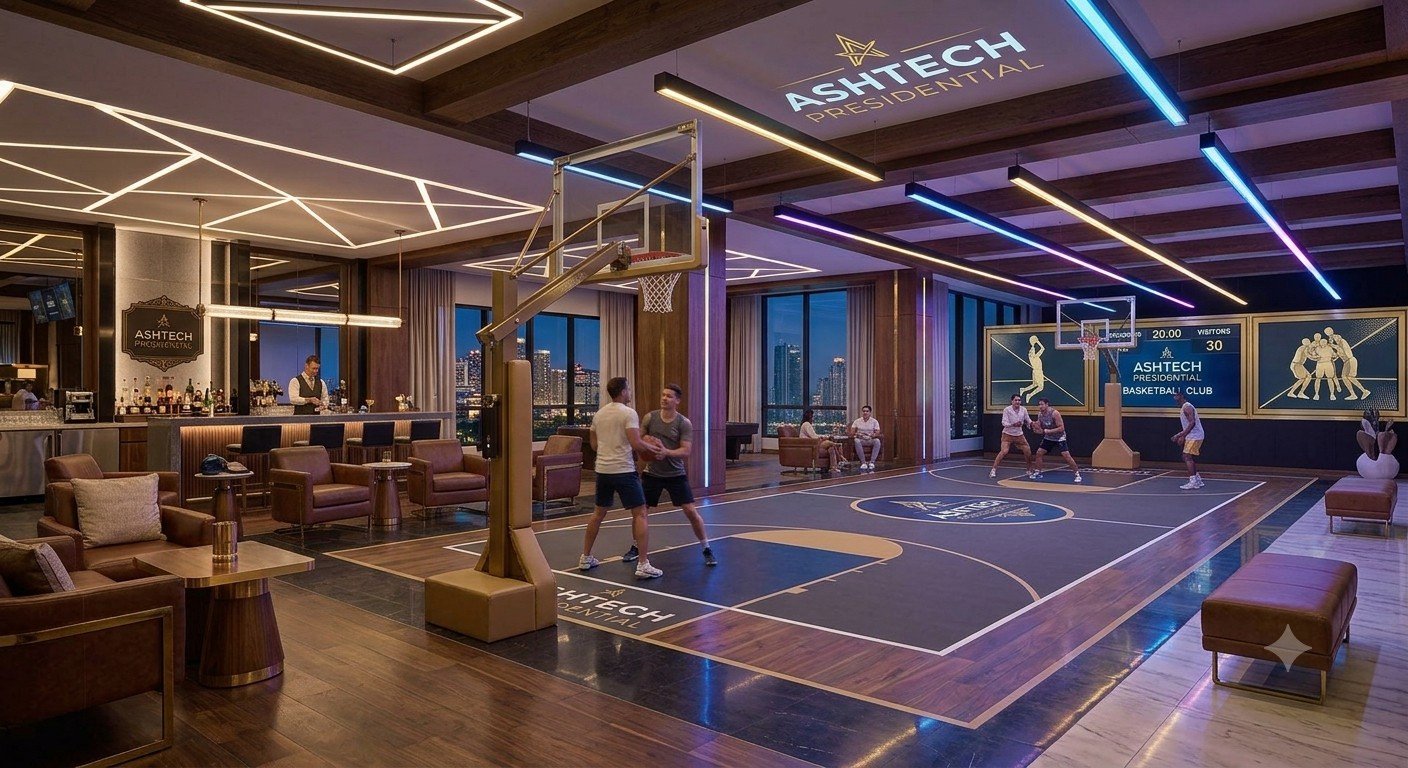
Basketball court
11
Basketball
Senior citizen lounge
12
Senior Citizen Lounge

Also: sports bar, spa & sauna, ballroom, amphitheatre, billiards, badminton, party lawn, kids' zones, jogging track, cricket net and more. Images are artistic impressions; amenities are as per the developer's brochure and subject to approved plans.

Walkthrough

Step inside before it's built.

Walkthrough is a 3D visualisation (artistic impression).

Specifications

Finished
without compromise.

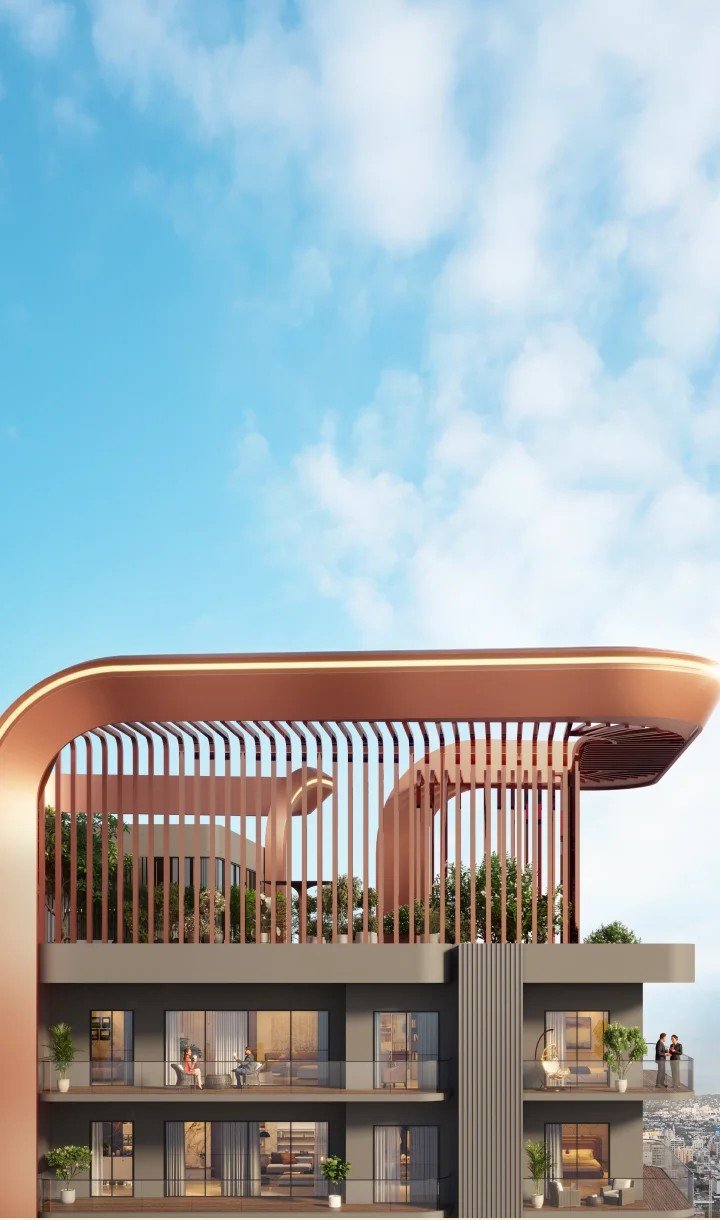
Rooftop pavilion (artistic impression)
01
Living & Dining

Imported marble or equivalent flooring across main living spaces.

02
Ceiling Height

Ceiling height up to 12 feet.

03
Master Bedroom

Premium laminated wood flooring.

04
Kitchen

Modular kitchen with chimney and hob provisions.

05
Air Conditioning

Energy-efficient VRV system pre-installed.

06
Balconies

Wraparound balconies up to approx. 10 feet wide.

07
Security

Multi-tier security with 24/7 CCTV surveillance.

08
Elevators

4 high-speed resident lifts and 1 service lift per floor in Towers 1–3.

Location

Close to
what matters.

GH-01, Sector 12, Greater Noida West, Uttar Pradesh 201318
Top schools — GD Goenka, St. Teresa2.5 km
Noida Golf Course16 km
Yatharth Super Speciality Hospital7.5 km
Sector 18 commercial hub20 km
Jewar International Airport60 min drive
Open in Google Maps →
Private Enquiry

Your presidential
address awaits.

— Current price list & availability — Detailed floor plans & brochure — Private site visit, pick-up arranged
Priority Call Back
Get price list & floor plans

Your details are collected by Ropstar Private Limited and used only to respond to your enquiry. Privacy Policy

Thank you.

Your relationship manager will reach out shortly.